Case Study: Transforming a UK Home with a Timber Frame Extension


Introduction to Timber Frame Extensions
Timber frame extensions have become an increasingly popular choice in the UK for homeowners looking to expand their living space. This method offers a blend of aesthetic appeal, sustainability, and efficiency that traditional brick-and-mortar extensions often can't match.
In this case study, we explore how a timber frame extension transformed a traditional UK home, providing insights into the process, benefits, and outcomes of this innovative building approach.
The Initial Challenge
The homeowners wanted to expand their living area to accommodate a growing family without compromising the character of their classic UK home. They needed a solution that was not only quick and cost-effective but also environmentally friendly.
After exploring various options, they decided on a timber frame extension, known for its speed of construction and excellent insulation properties. This choice promised to enhance their home's functionality while maintaining its charm.
Design and Planning
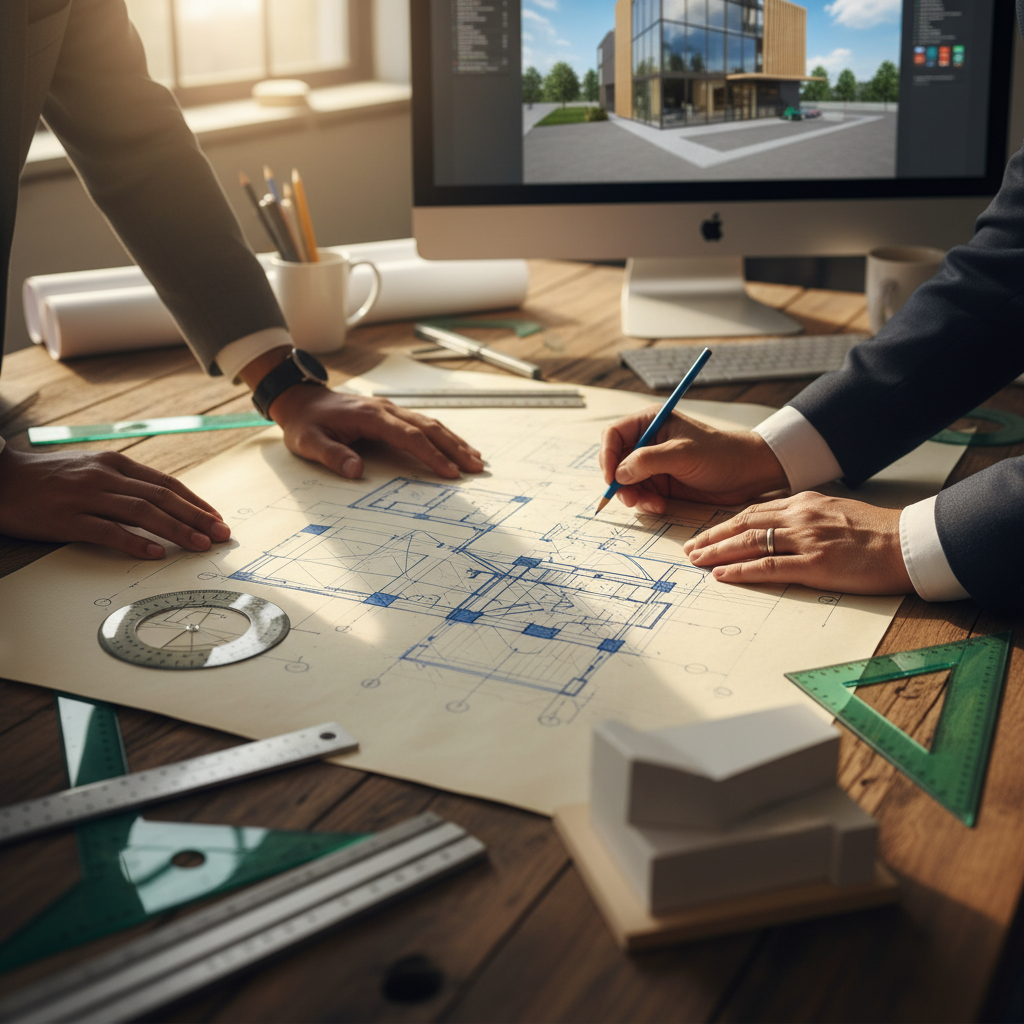
Working with an experienced architect, the homeowners crafted a design that seamlessly integrated the new extension with the existing structure. The plan involved using sustainable materials that align with the family's commitment to eco-friendly living.
Key considerations included:
- Ensuring the extension matched the architectural style of the existing home.
- Maximizing natural light through strategic placement of windows.
- Incorporating energy-efficient features to reduce long-term costs.
Construction Phase
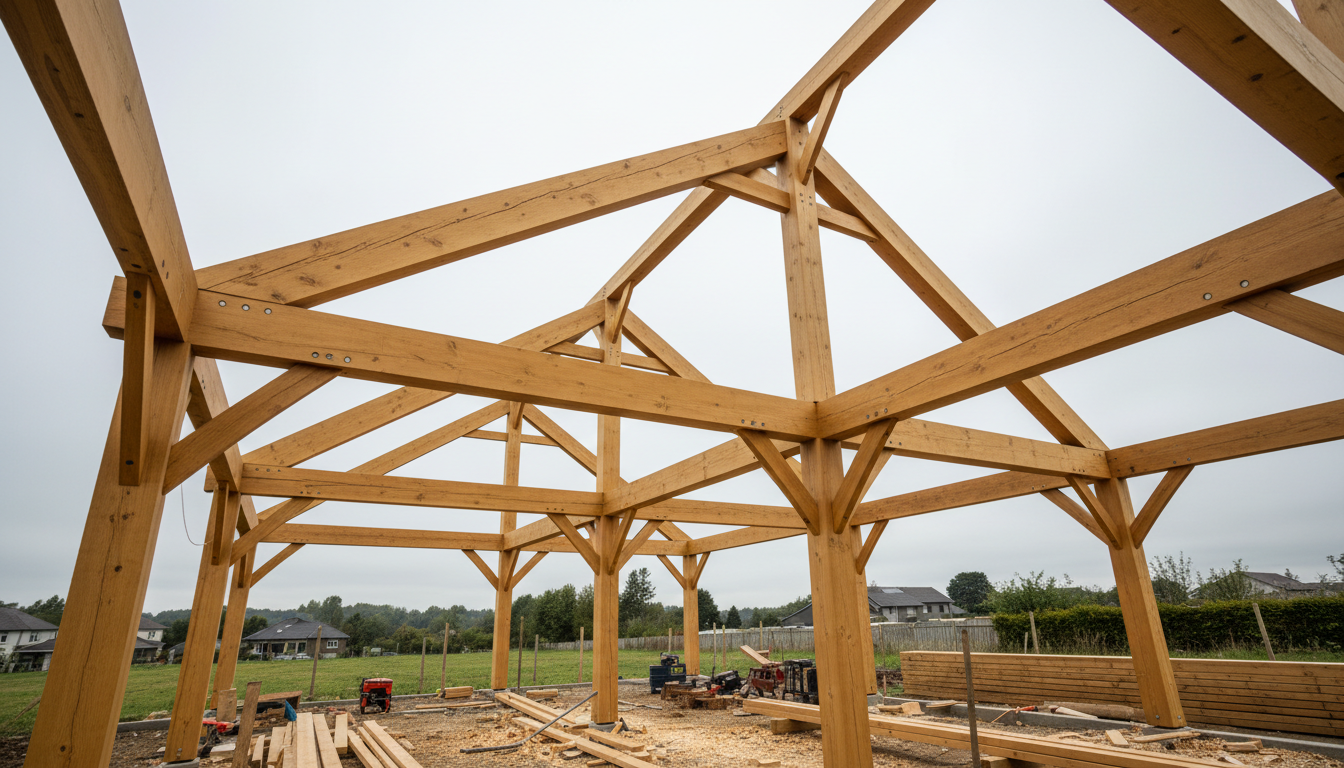
The construction of the timber frame extension began with the assembly of prefabricated panels, a process that significantly reduced build time. Unlike traditional methods, this approach minimized disruption to the family’s daily life.
Throughout the construction phase, the focus remained on maintaining high standards of workmanship and ensuring that the new space would stand the test of time.
Benefits Realized
Upon completion, the timber frame extension provided several key benefits:
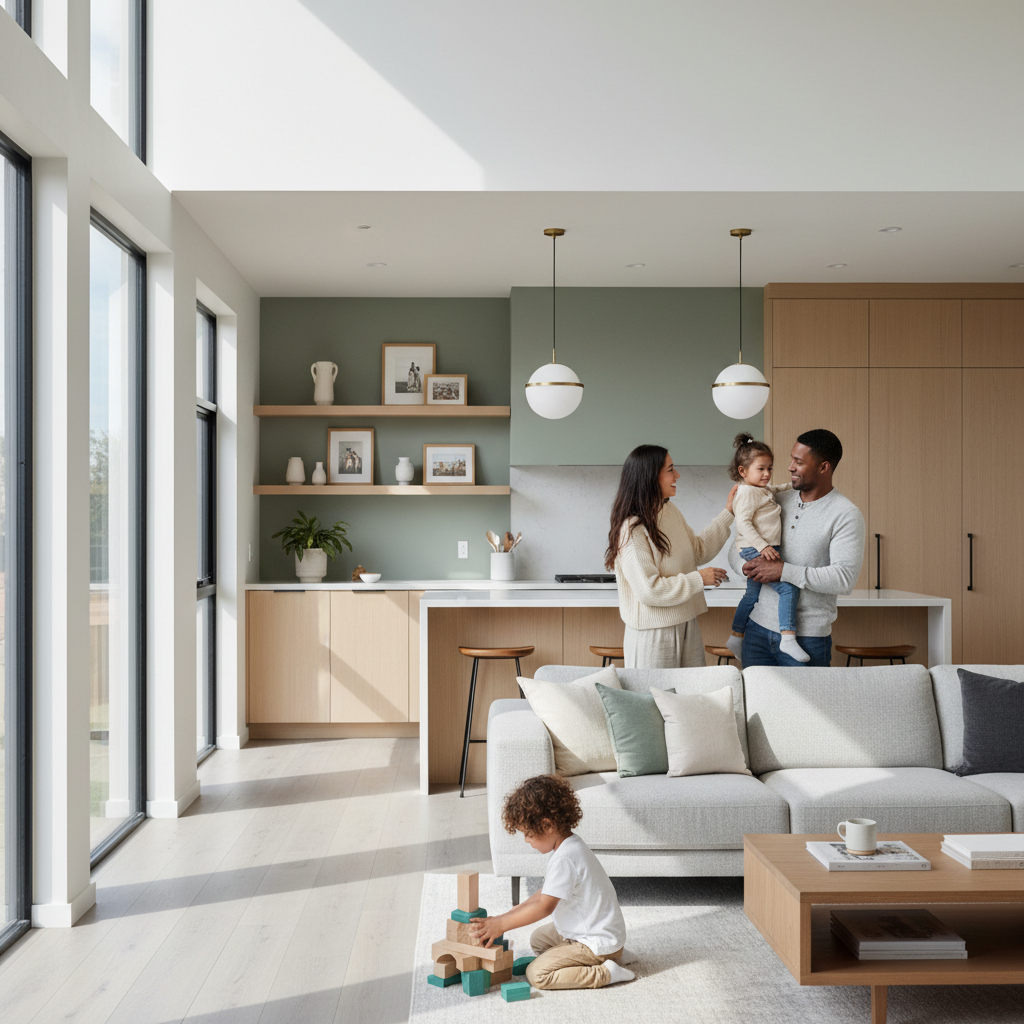
- Increased Living Space: The new extension added significant room for a larger kitchen and an additional bedroom.
- Energy Efficiency: Enhanced insulation reduced heating costs, aligning with the family’s sustainability goals.
- Enhanced Aesthetics: The use of timber frames added a warm, natural feel to the home.
Conclusion
Transforming a UK home with a timber frame extension proved to be an effective solution for the homeowners. The project not only met their needs for additional space but also delivered aesthetic and environmental benefits.
This case study highlights the potential of timber frame extensions in the UK housing market, offering a viable alternative for those seeking to improve their homes sustainably and efficiently.