
Case Study: Transforming Spaces with Timber Frame Extensions


Introduction
In the world of home renovations, timber frame extensions have become a popular choice for homeowners looking to expand their living spaces. These extensions not only add square footage but also enhance the aesthetic appeal of a home. In this case study, we explore how timber frame extensions can transform ordinary spaces into extraordinary living areas.
Timber frame construction is renowned for its versatility and sustainability. It allows architects and builders to create unique designs that are both functional and visually appealing. Let’s delve into the details of how this method can make a significant impact on home renovations.
The Project Overview
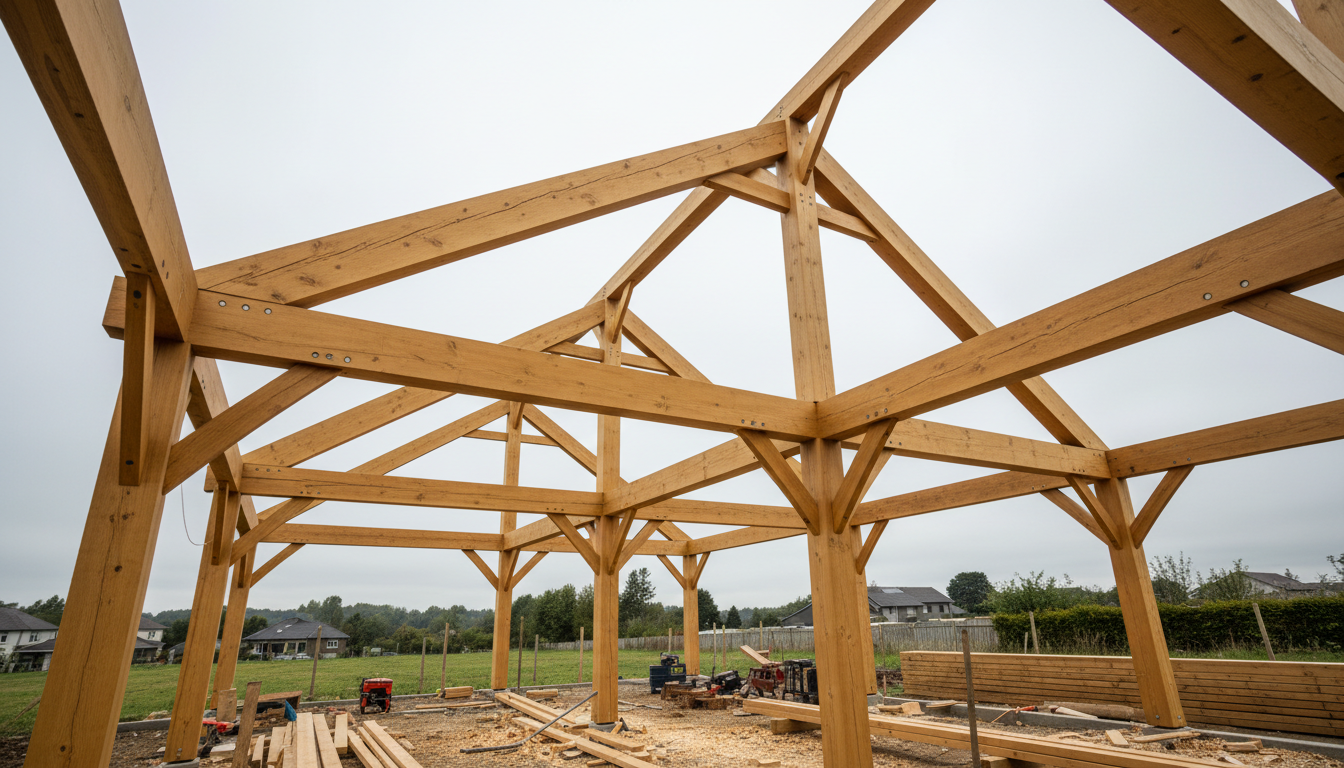
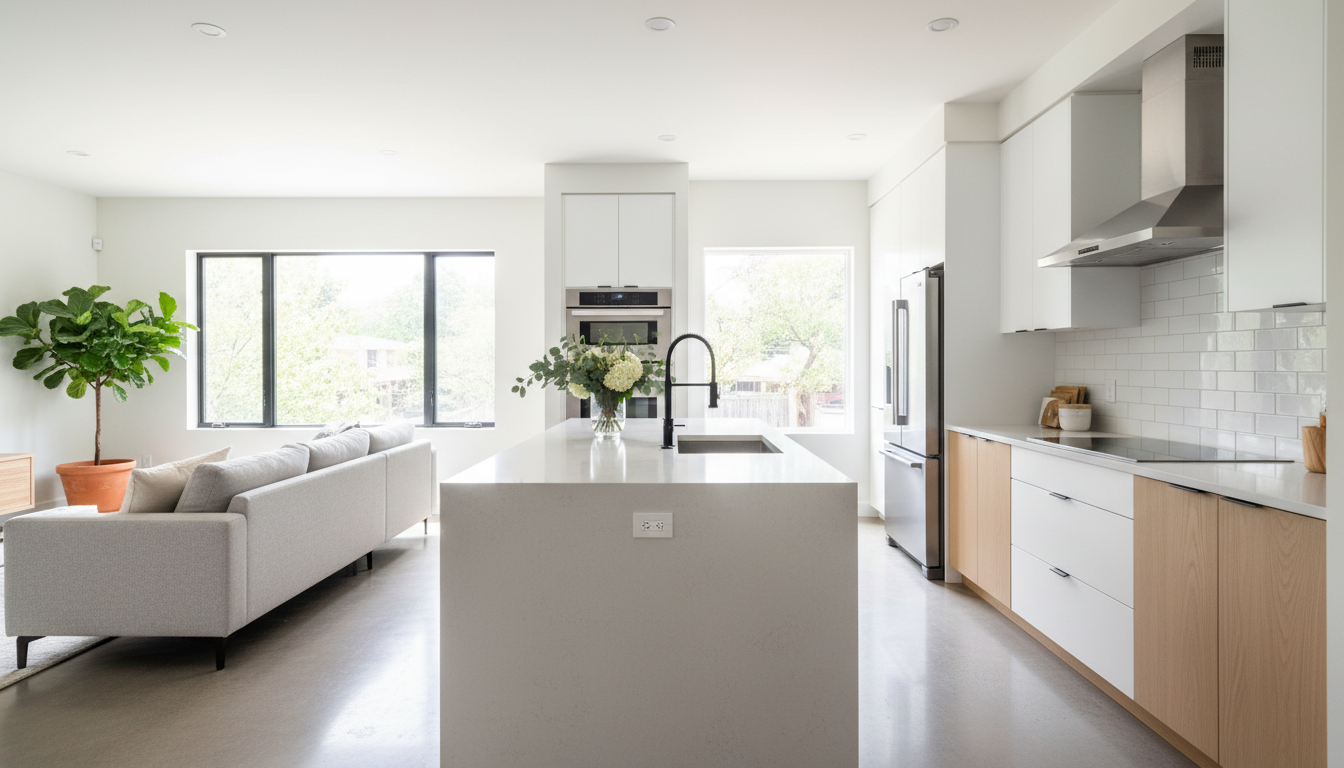
The homeowners of a quaint suburban house wanted to expand their living space without compromising the charm and character of their home. They opted for a timber frame extension to achieve their goals. The project involved adding a new living room and a kitchen extension, seamlessly blending the old with the new.
Working with a skilled architect, the homeowners were able to design a space that not only met their practical needs but also enhanced the home's overall aesthetic. The use of timber frames provided a warm and inviting atmosphere, perfect for family gatherings and entertaining guests.
Design and Planning
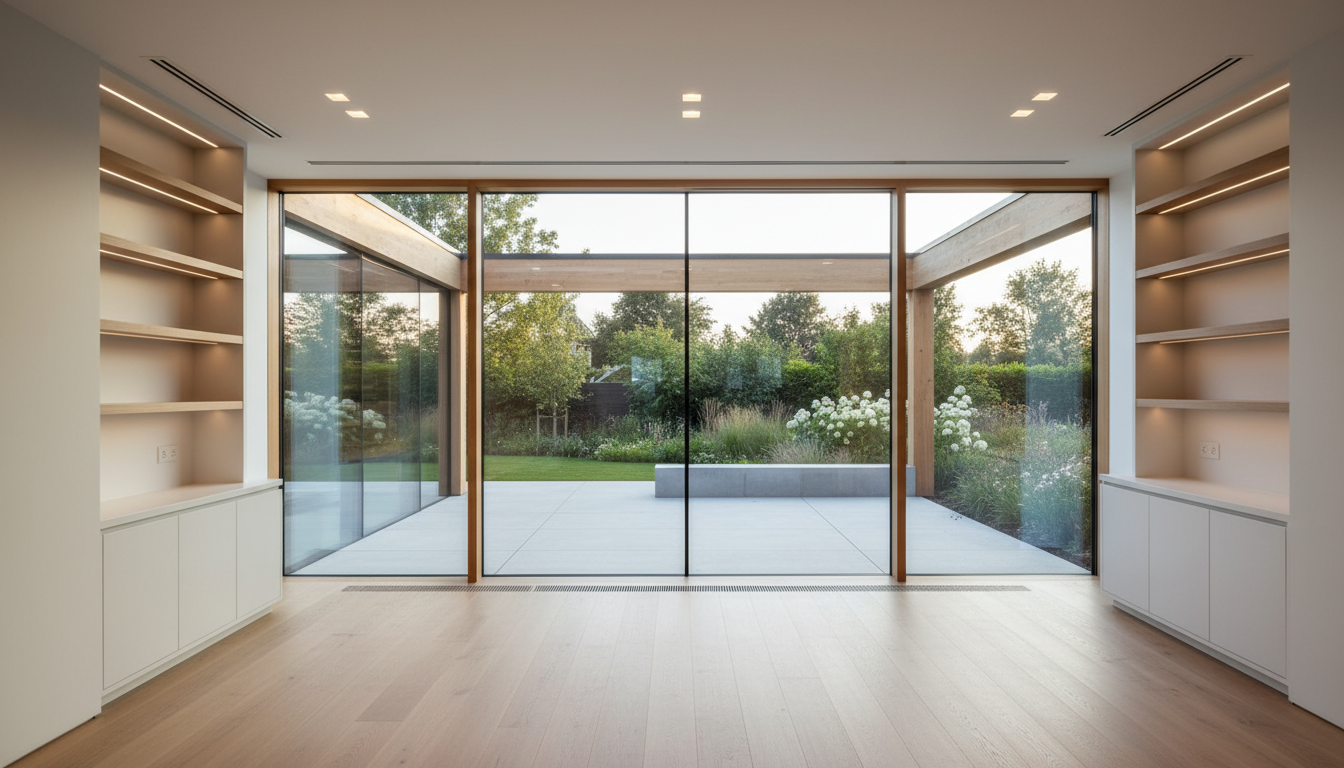
The initial phase of the project involved meticulous planning and design. The architect collaborated closely with the homeowners to understand their vision and requirements. Timber was chosen for its natural beauty, durability, and environmental benefits. The design incorporated large windows to maximize natural light and provide stunning views of the surrounding landscape.
One of the key challenges was ensuring that the extension harmonized with the existing structure. The architect achieved this by selecting complementary materials and colors, creating a seamless transition between the old and new parts of the house.
Construction Process
The construction phase was executed with precision and attention to detail. The timber frames were prefabricated off-site, allowing for quick and efficient assembly on-site. This method minimized disruption to the homeowners' daily lives and reduced construction time.
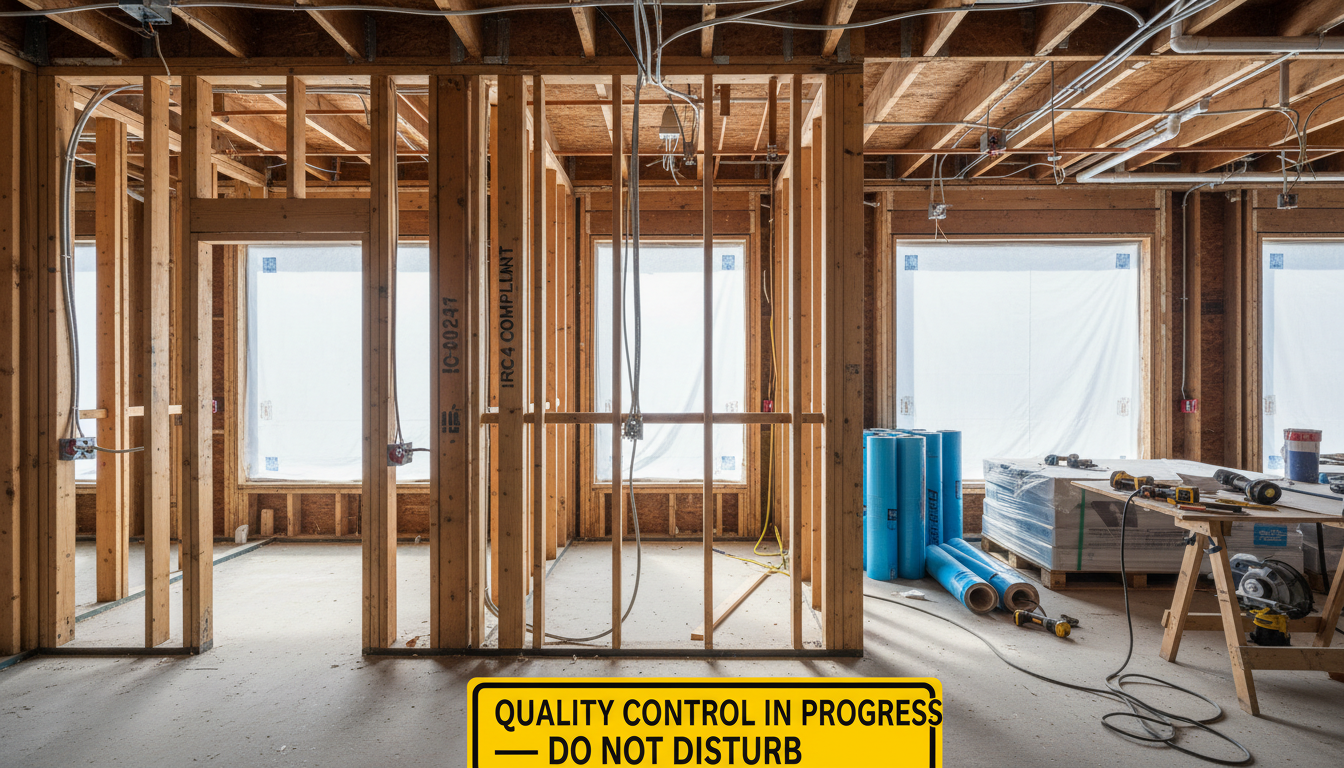
The use of timber frames also provided excellent insulation properties, making the new spaces energy-efficient and comfortable year-round. The flexibility of timber allowed for creative design elements, such as exposed beams and vaulted ceilings, adding character and charm to the extension.
Final Results
The completed timber frame extension exceeded the homeowners' expectations. The new living room became the heart of the home, offering a cozy and inviting space for relaxation and entertainment. The kitchen extension provided additional functionality and modern amenities, enhancing the overall living experience.
Overall, the project exemplified how timber frame extensions can transform spaces, providing a perfect blend of style, functionality, and sustainability. The homeowners were delighted with the results, enjoying a beautifully expanded home that maintained its unique charm.
Conclusion
Timber frame extensions offer homeowners a versatile and sustainable solution for expanding their living spaces. This case study highlights the numerous benefits of timber construction, from design flexibility to energy efficiency. For those considering a home renovation, timber frame extensions present an ideal option to create stunning and functional spaces.
Whether you're looking to add a new room, extend a kitchen, or create a unique living area, timber frame extensions provide endless possibilities. As demonstrated in this case study, they are an excellent investment in both the value and enjoyment of your home.